


Journal · July 11, 2026
Stag's Leap Wine Cellar: Where Architecture Embraces the Napa Valley Landscape
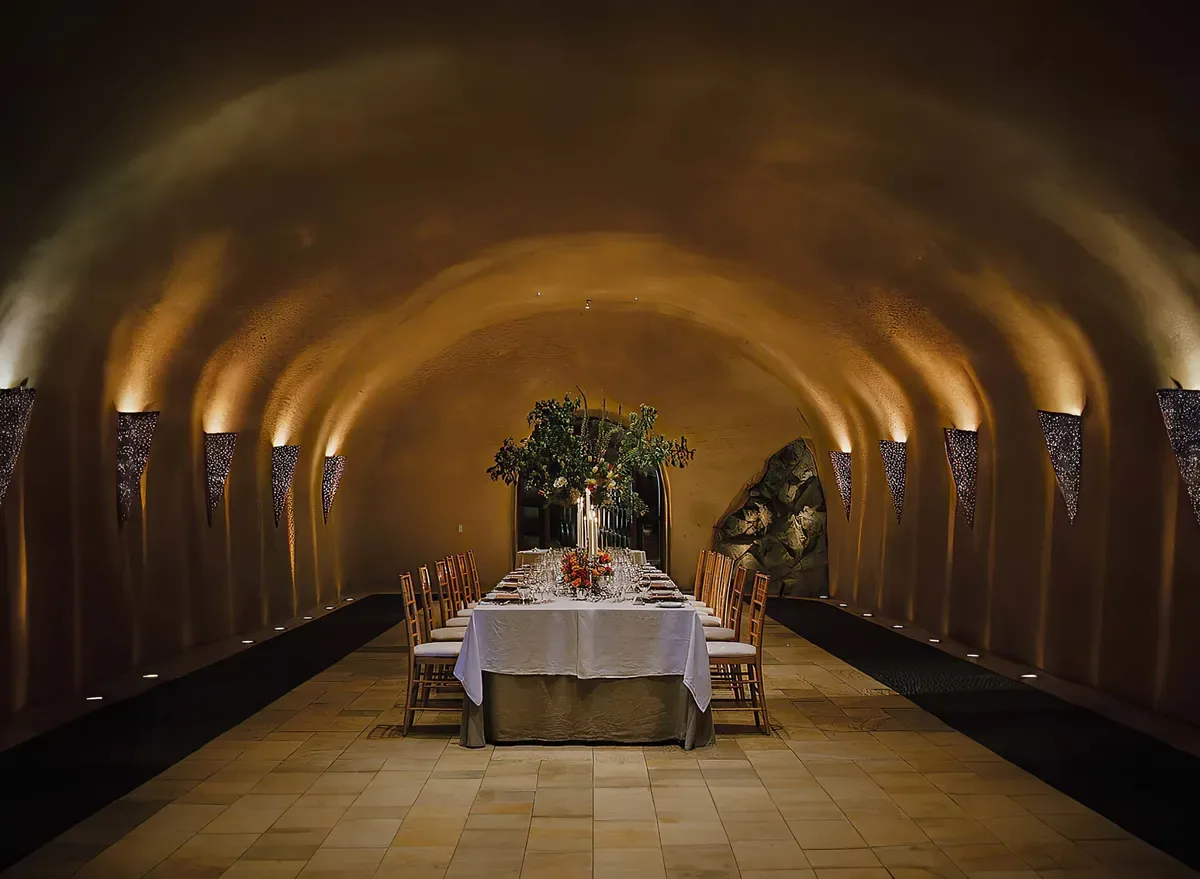
My first approach to Stag's Leap began deep underground, designing the spaces where the wine rests and matures. The underground caves we created are not simply storage spaces
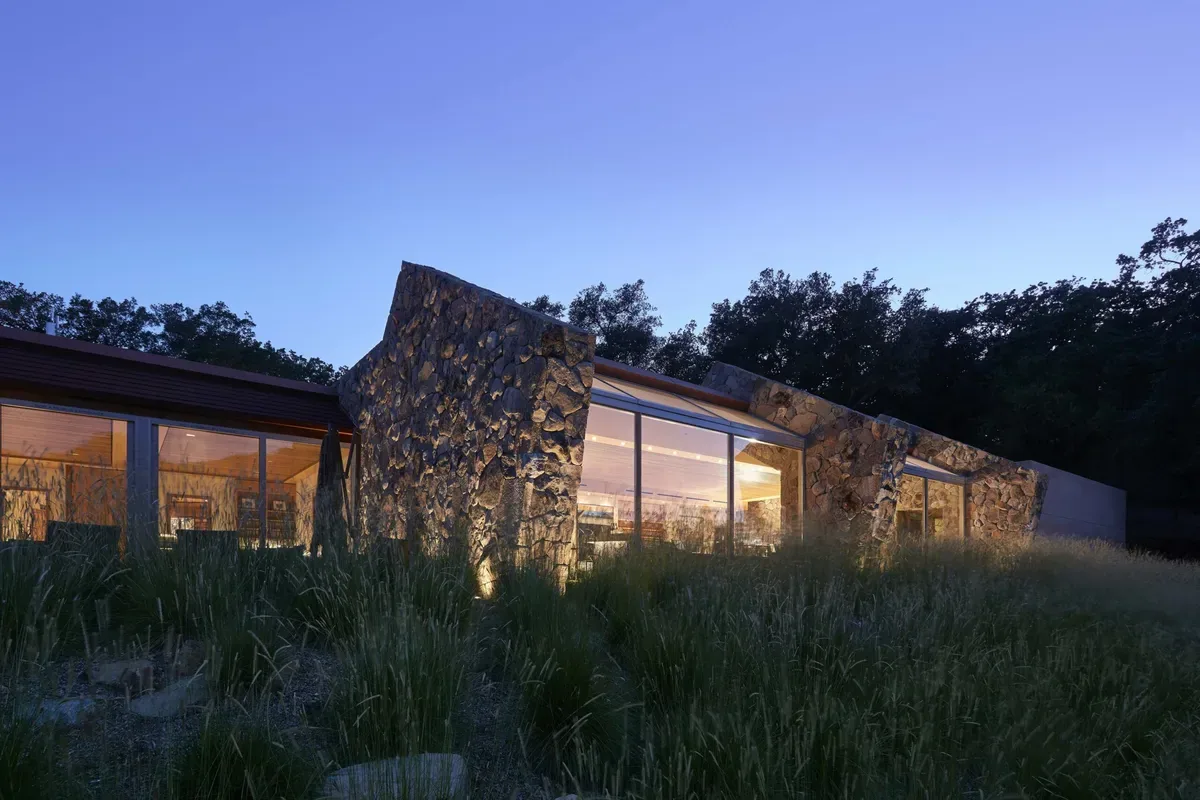
The Origin Stag's Leap Wine Cellar: Designing for the Essence of Wine
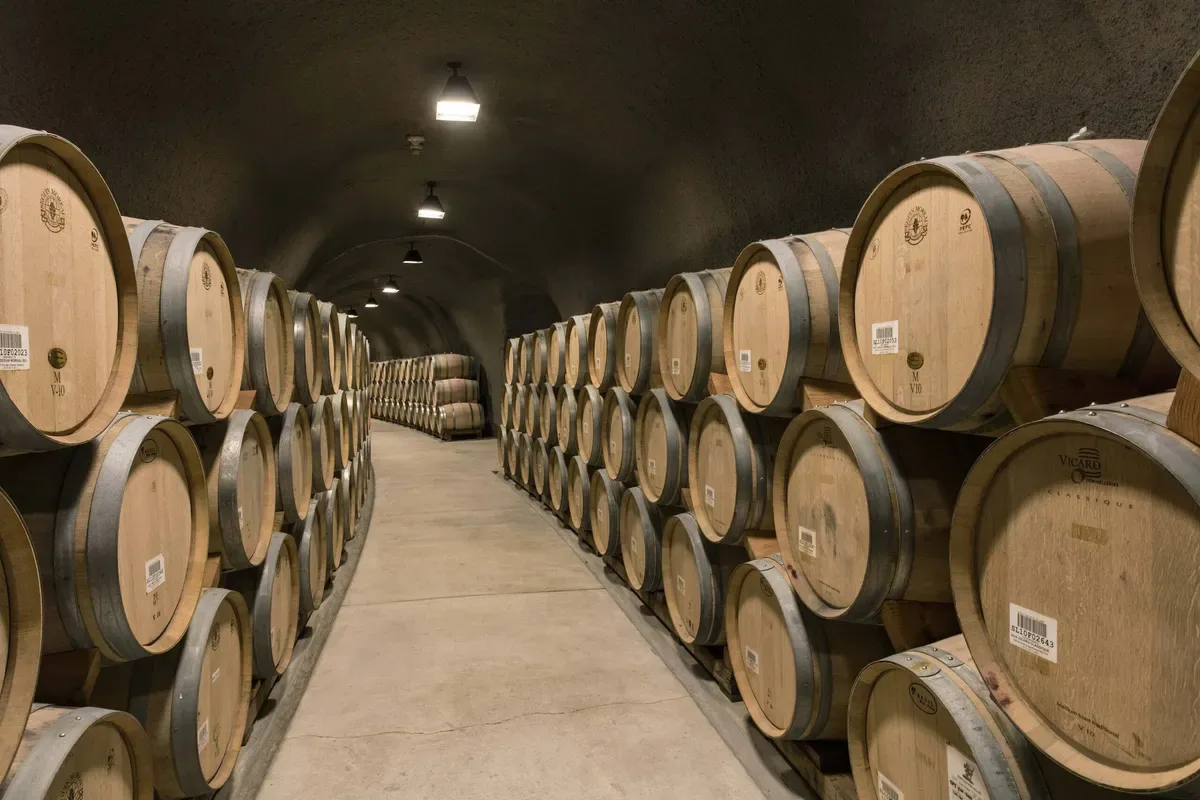
My first approach to Stag's Leap began deep underground, designing the spaces where the wine rests and matures. The underground caves we created are not simply storage spaces; they are sanctuaries where time and temperature are controlled with millimetric precision to allow each wine to reach its maximum potential.
When I designed these caves, I thought of the great European winemaking traditions I have studied for decades. The underground cellars of Champagne, the Catalan caves, the chais of Bordeaux - all these spaces share a special atmospheric quality that comes from being in direct contact with the earth. In Napa Valley, I wanted to capture that same essence but adapting it to the unique character of the Californian landscape.
The underground galleries we designed extend like an organic network beneath the hills, following the natural curves of the terrain. Each tunnel, each barrel room, each storage space was conceived not only to optimize the aging conditions of the wine but to create a spatial experience that honored the solemnity and mystery of the winemaking process.
The Arcade: The Unifying Element
The true heart of the entire architectural composition is "The Arcade" - a portico-arcade that functions as the backbone element connecting the underground world of production with the world of the visitor's experience. This structure did not arise as an isolated idea but as the natural response to the need to create a smooth transition between the different components of the complex.
The Arcade represents my contemporary interpretation of the great Mediterranean architectural traditions. Porticos have been for centuries elements that create transitional spaces, offering protection while maintaining a visual connection with the landscape. In Stag's Leap, this typology takes on an additional dimension: it not only connects physical spaces but also connects experiences, creating a bridge between productive tradition and contemporary hospitality.
From The Arcade, a large plaza unfolds that serves as the social heart of the complex. This plaza is not a leftover space between buildings; it is a carefully designed viewpoint that allows visitors to pause and absorb the magnificence of the valley before entering the more intimate experiences offered by both the production caves and the tasting rooms.
The Evolution: From the Cellar to the Visitor Center
The second phase of the project - the visitor center - emerged as a natural evolution of the first. Having created the spaces where the wine is born and matures, it was necessary to create the spaces where it is celebrated and shared. This transition from the functional to the experiential represents one of the most fascinating aspects of the project from an architectural point of view.
The visitor center stands as a building that constantly interacts with the underground structures that preceded it. While the caves sink into the earth seeking thermal stability and protection, the visitor center rises toward the light, framing views of the landscape and creating spaces where the wine experience combines with the contemplation of the environment that produces it.
This duality between the underground and the elevated, between the protected and the open, between the functional and the experiential, creates a programmatic and spatial richness that I consider one of the most successful features of the project. Visitors can experience both the intimacy of the breeding caves and the openness of the tasting rooms with panoramic views, thus understanding the complete cycle from production to the enjoyment of the wine.
Immersion Spaces: Great Room and Round Room
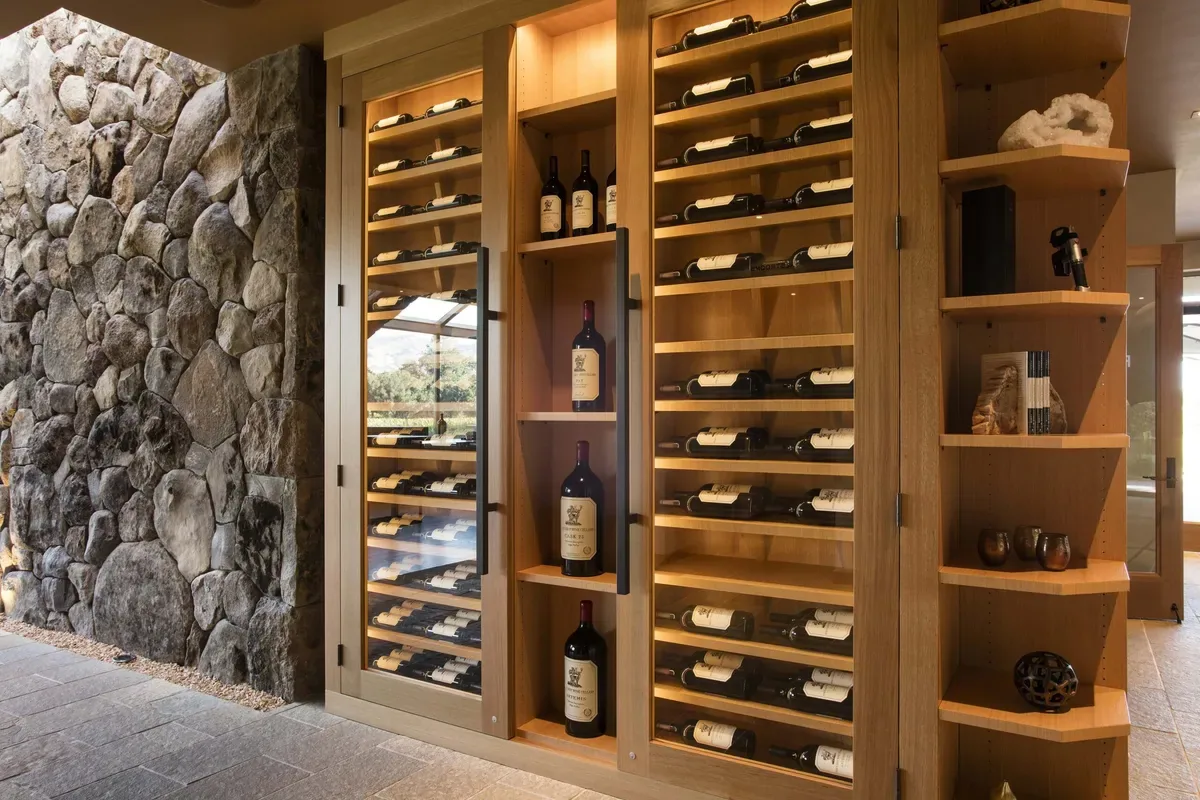
Within the underground network connecting both projects, we have created two spaces that I consider especially significant: the "Great Room" and the "Round Room." These spaces function as meeting points between the productive function and the visitor experience, places where architecture serves both the operational needs of the winery and the creation of memorable experiences.
The Great Room is designed to welcome distinguished guests in an environment that combines the functionality of a workspace with the warmth needed for hospitality. Here, technical tastings with winemakers, presentations of new harvests, or simply intimate gatherings where the wine is tasted in the same environment where it was grown can take place.
The Round Room, strategically located at the intersection of multiple tunnels connecting the production areas with the visitor areas, perhaps represents the most poetic space of the project. Its large vault and the Foucault pendulum hanging from the center are not decorative elements; they are physical manifestations of the concept of time that is so central both in the production and enjoyment of wine. The pendulum symbolizes the passage of time that transforms the grape into wine, that turns work into art, that makes each bottle a testimony of a unique moment.
Materiality As a Unifying Narrative
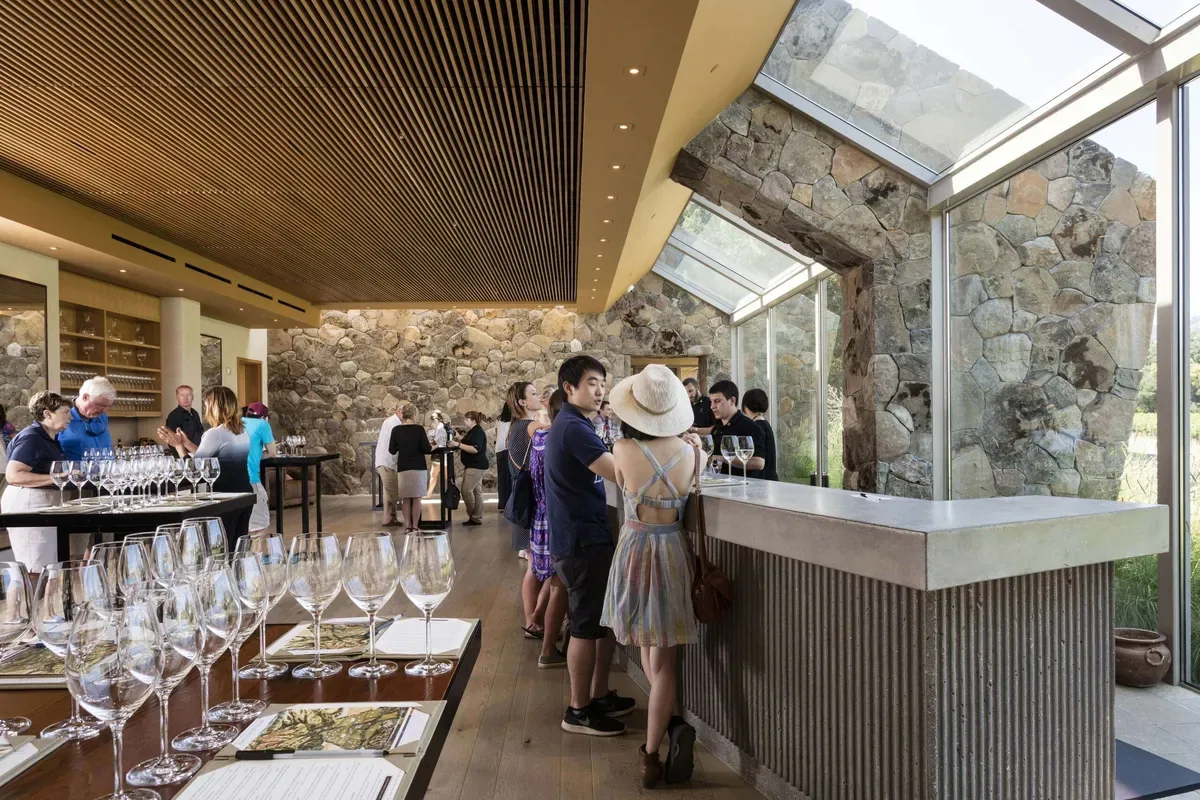
One of the most important decisions of the project was to develop a material vocabulary that unified both phases of the development. The materials are not simply construction elements; they are the silent narrators of the story told by the entire architectural complex.
For the floors, both in the caves and in the visitor center, we selected natural quartzite slabs extracted from local quarries. This stone, formed over millennia, carries in its texture and color the geological history of the valley. Walking on these floors is walking on the very memory of the landscape, establishing an immediate tactile connection between the visitor and the place, whether in the depths of the caves or in the elevated tasting rooms.
The walls received a finish of cement and mica that, under different lighting conditions, creates surfaces that seem to breathe. In the caves, this materiality contributes to the feeling of being in direct contact with the earth, while in the visitor center, the same surfaces capture and reflect the changing light of the day, creating a spatial experience that is never exactly the same.
Lighting Systems: From Intimacy to Celebration
The development of lighting systems for both projects represented one of the most sophisticated explorations we have undertaken in the use of light as an architectural element. Each space required a different approach, but all had to be part of a coherent lighting narrative.
In the underground caves, the floor-mounted lights and copper cones embedded in the walls create what I like to call "a captivating play of reflections" that evokes the starry nights of the valley. This lighting transforms the production spaces into caves of light and shadow where technical work is elevated to the level of ritual.
In the visitor center, the lighting system becomes more dramatic and celebratory. The floor-to-ceiling windows that characterize the main room not only frame views of the landscape; they also function as lighting devices that change the character of the space throughout the day. During morning tastings, the soft light of dawn creates a contemplative atmosphere, while in the afternoons, the golden light of the Californian sunset transforms the space into a theatrical stage for the celebration of wine.
Landscape Integration: A Holistic Design
The design of the surrounding landscape was conceived from the beginning as a unifying element that would connect both projects into a coherent composition. It is not about decorative gardens added later, but rather a comprehensive landscaping strategy that serves both the functional needs of the winery and the aesthetic experience of the visitor.
The carefully designed terraces and the tranquil pond located at the front of the visitor center create a sequence of outdoor spaces that guide the visitor from arrival to full immersion in the wine experience. These elements not only provide visual beauty; they also function as transition devices that emotionally prepare the visitor for the experiences awaiting them both in the caves and in the tasting rooms.
The native vegetation we incorporated throughout the site reflects my long-standing commitment to sustainability, but it also serves to visually integrate the different structures into the natural landscape of the valley. Each plant was selected not only for its ability to thrive in the Mediterranean climate of Napa Valley but also for its contribution to the visual narrative that connects the architecture with the environment.
A Legacy of Integration
When I visit the project today, several years after its completion, I am moved to see how the spaces we designed have taken on a life of their own and how the integration between both projects has created synergies that go beyond what we initially imagined. Visitors do not experience two separate buildings; they live a continuous architectural narrative that takes them from the technical understanding of the winemaking process to the sensory celebration of the final product.
This project has reinforced my conviction that the most successful architecture is the one that becomes invisible, allowing the human experience and productive function to take center stage. At Stag's Leap, the architecture does not compete with the wine or the landscape; it frames them, celebrates them, and presents them in the most beautiful and functional way possible.
As an architect who has had the fortune to work on winery projects for some of the most prestigious names in the wine world, I can affirm that Stag's Leap Wine Cellar represents a milestone in my understanding of how architecture can comprehensively serve production, tradition, innovation, and the human experience, creating spaces that enrich both the work and the lives of those who inhabit and visit them.
In a world where architecture often seeks to draw attention to itself, projects like this remind us that true architectural greatness lies in the ability to create spatial ecosystems that function like living organisms, where each part contributes to the success of the whole and where the sum is truly greater than the individual parts.